clayton makes
color your home
Decorating, small builds and keeping a family house in order
Fresh entries
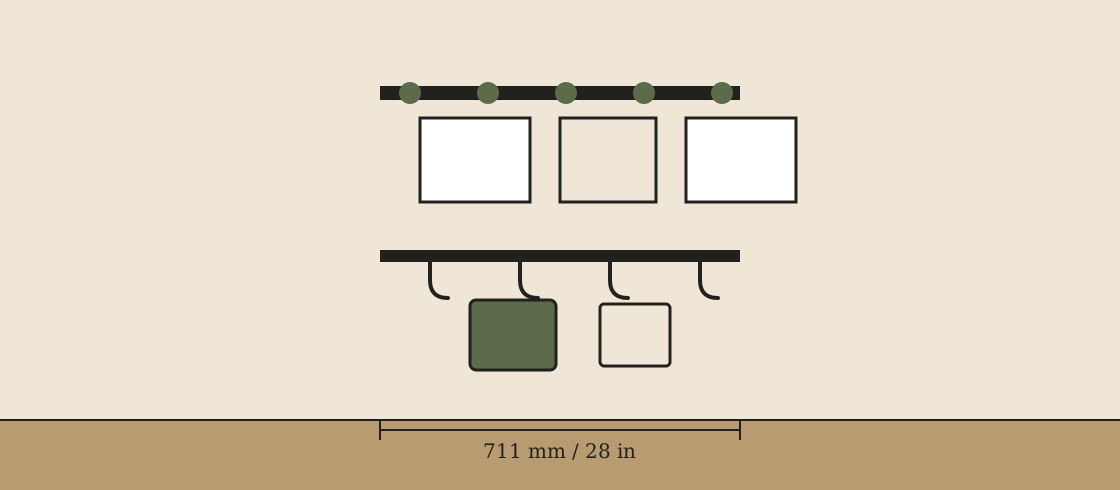
The entry wall: hooks at child height, a magnet rail above
This is a room-by-room notebook about decorating and keeping a family house in order: one wall at a time, with the measurements written down.
Nothing here needs a builder, a fitted unit or a free weekend booked three months ahead. Every guide covers a single stretch of wall, a single drawer or a single decision about colour, and every one of them can be abandoned halfway through without leaving the house worse than it was.
The working assumption throughout is that you are decorating around things you are not replacing, with people who will not put anything back unless it is obvious where it goes. That is why the guides lead with heights, reach and labels rather than with shopping, and why measurements appear in both millimetres and inches.
Before you start
- Typical span
- One afternoon per guide
- Tools assumed
- A spirit level, a drill, a pencil, a tape measure
- Adult hook height
- 1,700 mm / 67 in
- Hook height, age five
- 1,050 mm / 41 in
- Hook height, age three
- 750 mm / 30 in
- Measurements
- Given in millimetres and inches throughout
- Wall repair
- Assume filler and a sanding pad for every hole you move
Room by room
Entryway
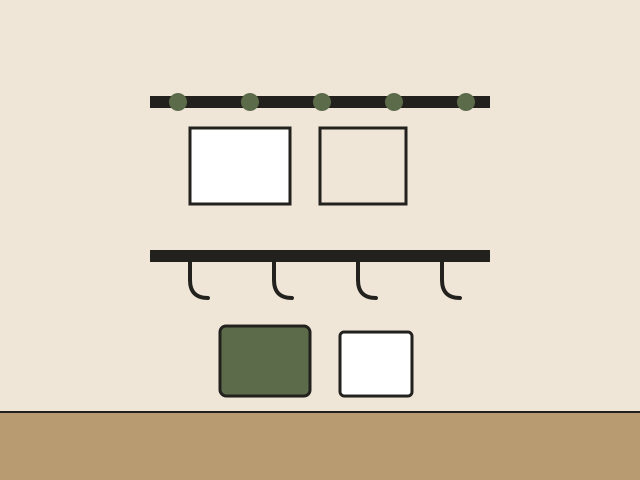
The entryway drop zone: hooks at child height
A 711 mm wall that takes coats and bags
711 mm / 28 in of wall · One afternoon
Kids' room
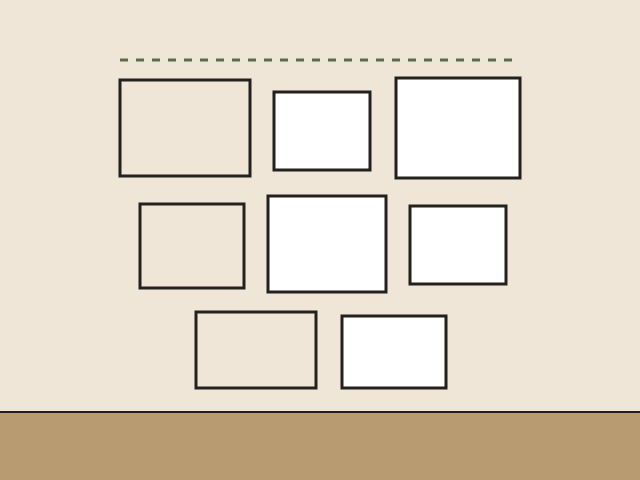
A gallery wall of children's artwork that changes every week
Eight frames on a line that can be reshuffled
1,200 mm / 47 in of wall · One afternoon
Kitchen
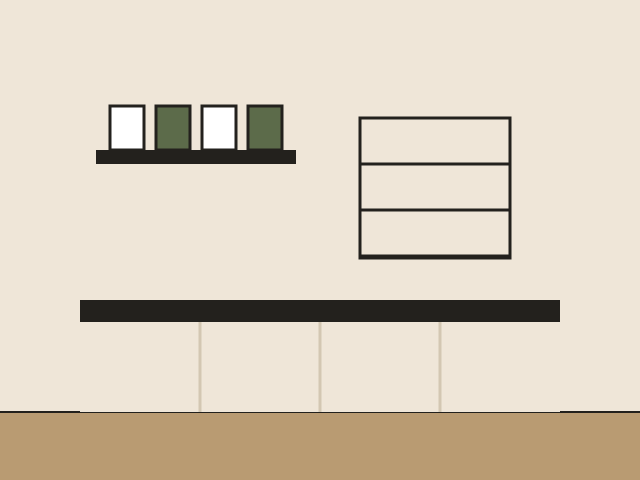
Keeping a small kitchen worktop clear
Shelf, rail and drawer decisions for a short run
2,400 mm / 94 in of run · One afternoon
Materials and skills
- Adhesive strips or screwsWhich fixing suits which load
- Magnet railsHanging paper without frames
- Picture hangingTemplates, spacing and one invisible line
- Open shelvingHeights, bracket loads and how full to fill
- Basket sizingMeasuring the basket before cutting the shelf
- LabellingPlain words at the right eye level
- Paint sheensMatt, eggshell, satin and gloss
- Colour layeringOne family at three depths
Gallery
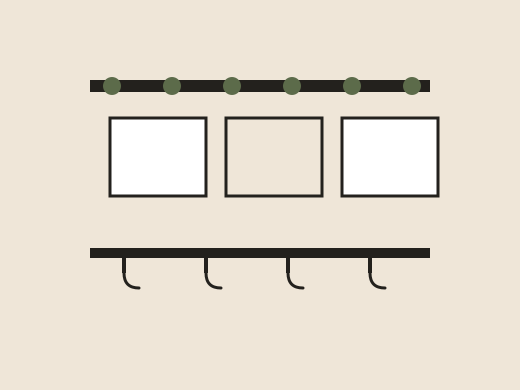
Entry wall: magnet rail above, hook board below 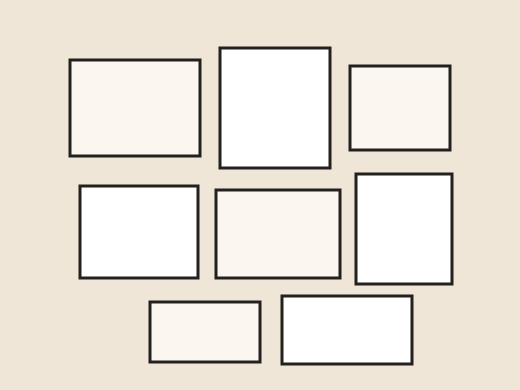
Gallery wall: eight frames, two sizes, one line 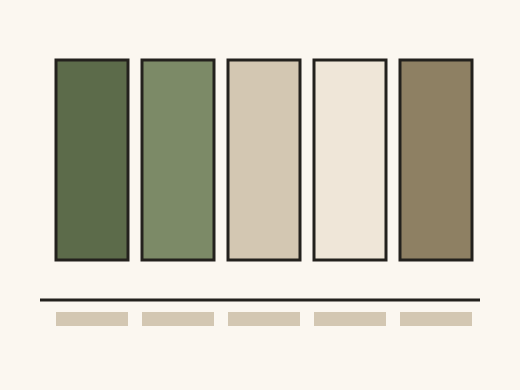
Colour card: one family at five depths
Where to begin
Starting from scratch
Begin at the door everyone actually uses and build the drop zone first; it changes the most for the least work.
A tin already open
Settle the sheen before the colour, because the finish decides how the colour will read on the wall.
Working on storage
Go straight to the storage guides and start with whichever room fills up fastest.
clayton makes
color your home
Decorating, small builds and keeping a family house in order
Brochure pages
Copyright clayton makes